<-- style PDP --> 226 Lillian Crescent, Barrie - Detached for sale for $639,000
  • new
  • for sale

226 Lillian Crescent

Barrie, Ontario, L4N 5Y8 - Sunnidale

$639,000

  • Neighbourhood

    Sunnidale

  • Major Intersection

    Cundles Rd W and Sunnidale Rd

  • Listed Since: 1 day(s)

  • Last update: today

Overview

  • Property Type

    Detached, Bungalow

  • Bedrooms

    2 + 1

  • Bathrooms

    2

  • Basement

    Fin W/O + Full

  • Kitchen

    1

  • Total Parking

    3 (1 Attached Garage)

  • Lot Size

    42.01x120.01 (Feet)

  • Taxes

    $4,447.02 (2026)

  • Type

    Freehold

Property Description

Property description for 226 Lillian Crescent, Barrie

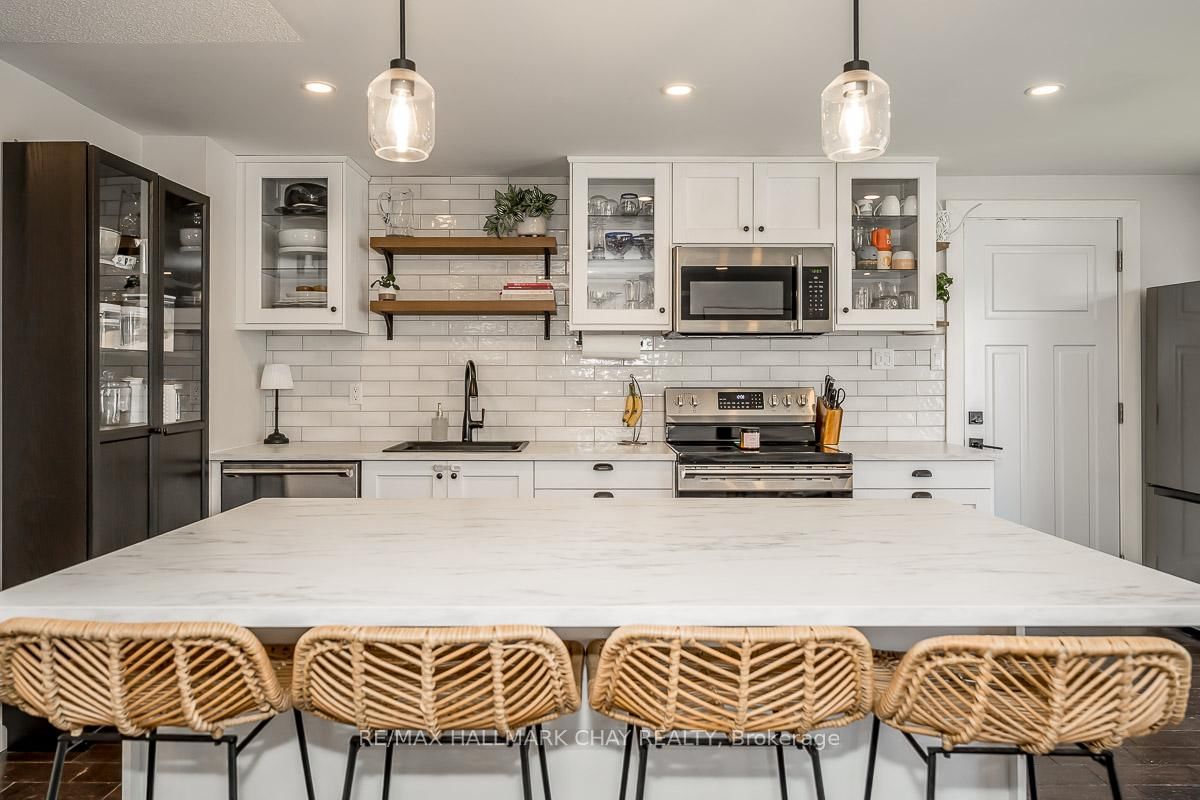
This is one of those homes you walk into and immediately feel how exceptionally well cared for it has been. Add in that it is a true bungalow and it is definitely one you don't want to miss. Offering an ideal floor plan for easy low-maintenance living, suitable for multi-generational living, and is located in a highly desirable neighbourhood! The main level welcomes you with a spacious foyer featuring inside garage access, a double closet, gleaming hardwood flooring leading to and a bright living/dining combo anchored by a sun-filled bay window. An updated kitchen boasts ample counter space, large pantry, pot and pan drawers and a walkout to a large deck backing onto peaceful, private green space with access to walking trails. This level also features two bedrooms, including a generous primary with a 4-piece semi-ensuite. The excellent layout continues into the fully finished walkout basement that could work well for an in-law suite, complete with two separate entrances, a Napoleon gas fireplace, a kitchenette area, 3rd bedroom, and a 3-piece bath. Fully equipped with central A/C (ductwork already installed), this home is also an excellent candidate for a high-efficiency heat pump upgrade. Offering total peace of mind, turnkey updates include newer windows, shingles, shed, efficient baseboard heaters and hot water heater, all situated on a family-friendly school bus route close to parks and schools.

Listed by CENTURY 21 HERITAGE GROUP LTD.

  • MLS #

    S13604802

  • Sq. Ft

    700-1100

  • Sq. Ft. Source

    MLS

  • Lot Irregularities

    n/a

  • Year Built

    Available Upon Request

  • Pool

    None

  • Drive

    Pvt Double

  • Garage

    Attached, 1 spaces

  • Total Parking

    3

  • Family Room

    Y

  • Den

    Y

  • Exterior

    Alum Siding

  • Fireplace

    Y

  • Roof

    Asphalt Shingle

  • Foundation

    Poured Concrete

  • Elevator

    n/a

  • Water View

    n/a

  • Laundry Level

    n/a

  • Heat

    Baseboard

  • A/C

    Central Air

  • Water

    Municipal

  • Water Supply

    n/a

  • Sewers

    Sewers

  • Central Vac

    N

  • Living

    6.71 x 4.06 ft Main level

  • Dining

    6.71 x 4.06 ft Main level

    Combined W/Living

  • Kitchen

    4.42 x 3.56 ft Main level

    W/O To Deck, Ceramic Floor, Pantry

  • Bathroom

    3.12 x 1.47 ft Main level

  • Primary

    4.29 x 3.18 ft Main level

    Double Closet

  • Br

    3.81 x 3.2 ft Main level

    Double Closet

  • Br

    3.91 x 3.58 ft Bsmt level

    Closet, Ceiling Fan

  • Kitchen

    2.92 x 4.67 ft Bsmt level

    W/O To Patio, Vinyl Floor

  • Bathroom

    1.02 x 2.92 ft Bsmt level

  • Rec

    7.9 x 5.13 ft Bsmt level

    W/O To Patio, Fireplace

  • Utility

    2.21 x 3.58 ft Bsmt level

  • MLS #

    S13604802

  • Sq. Ft

    700-1100

  • Sq. Ft. Source

    MLS

  • Lot Irregularities

    n/a

  • Year Built

    Available Upon Request

  • Pool

    None

  • Drive

    Pvt Double

  • Garage

    Attached, 1 spaces

  • Total Parking

    3

  • Family Room

    Y

  • Den

    Y

  • Exterior

    Alum Siding

  • Fireplace

    Y

  • Roof

    Asphalt Shingle

  • Foundation

    Poured Concrete

  • Elevator

    n/a

  • Water View

    n/a

  • Laundry Level

    n/a

  • Heat

    Baseboard

  • A/C

    Central Air

  • Water

    Municipal

  • Water Supply

    n/a

  • Sewers

    Sewers

  • Central Vac

    N

  • Living

    6.71 x 4.06 ft Main level

  • Dining

    6.71 x 4.06 ft Main level

    Combined W/Living

  • Kitchen

    4.42 x 3.56 ft Main level

    W/O To Deck, Ceramic Floor, Pantry

  • Bathroom

    3.12 x 1.47 ft Main level

  • Primary

    4.29 x 3.18 ft Main level

    Double Closet

  • Br

    3.81 x 3.2 ft Main level

    Double Closet

  • Br

    3.91 x 3.58 ft Bsmt level

    Closet, Ceiling Fan

  • Kitchen

    2.92 x 4.67 ft Bsmt level

    W/O To Patio, Vinyl Floor

  • Bathroom

    1.02 x 2.92 ft Bsmt level

  • Rec

    7.9 x 5.13 ft Bsmt level

    W/O To Patio, Fireplace

  • Utility

    2.21 x 3.58 ft Bsmt level

Thinking of Selling?

Find Out Your Home’s Value in Today’s Market!

No Email or Signup is required to view your home estimate.

estimate your home value

Contact Manoj Kukreja

Sales Representative,
Century 21 People’s Choice Realty Inc.,
Brokerage
(647) 576 - 2100

Manoj profile avatar

Open house for 226 Lillian Crescent, Barrie

Property Open House

Mortgage Calculator

This data is for informational purposes only.

Mortgage Payment per month

Principal Amount

Interest

Total Payable

Amortization

Amortization

Closing Cost Calculator

This data is for informational purposes only.

Closing Cost Total for this property

Total Cash flow for purchasing this property

Down Payment(%)*
Additional information

Provincial Land Transfer Tax

Ontario Land Transfer Tax Rebate

Toronto Land Transfer Tax

Toronto Land Transfer Tax Rebate

PST on CMHC Insurance Premium

Lawyer Fees

$2,825

Government Registration Fee's

$164

Title Insurance

Closing Cost Total

Total Cash flow for purchasing this property

Provincial Land Transfer Tax

Ontario Land Transfer Tax Rebate

Toronto Land Transfer Tax

Toronto Land Transfer Tax Rebate

PST on CMHC Insurance Premium

Lawyer Fees

$2,825

Government Registarion Fee's

$164

Title Insurance

Down Payment(%)*

* A down payment of less than 20% is permitted only for first-time home buyers purchasing their principal residence. The minimum down payment required is 5% for the portion of the purchase price up to $500,000, and 10% for the portion between $500,000 and $1,500,000. For properties priced over $1,500,000, a minimum down payment of 20% is required.

Thinking of Selling?

Find Out Your Home’s Value in Today’s Market!

No Email or Signup is required to view your home estimate.

estimate your home value

Contact Manoj Kukreja

Sales Representative, Century 21 People’s Choice Realty Inc., Brokerage
(647) 576 - 2100

Manoj profile avatar

Recent Sold Listings in Sunnidale, Barrie

Popular Cities